
How Many Recessed Lights Do I Need? Count and Spacing by Room
- 04 Aug, 2026
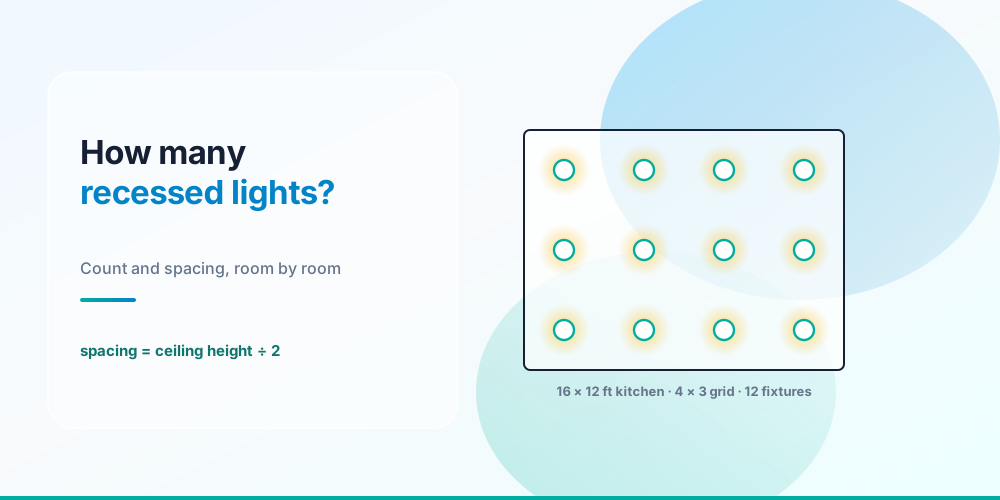
There are two ways to work this out, they’re independent, and the right answer is the larger of the two:
- Spacing: put the fixtures roughly ceiling height ÷ 2 apart, with the outer rows half a spacing off the wall. An 8 ft ceiling gives 4 ft spacing and a 2 ft wall offset.
- Light level: room area × target footcandles gives the lumens the room needs; divide by the lumens each trim delivers.
For the most common case - a 16 × 12 ft kitchen, 8 ft ceiling, 650 lumen trims, 40 footcandle target - both methods return 12 fixtures, in a 4 × 3 grid. That agreement isn’t a coincidence; it’s what a sensible spacing convention and a sensible light-level target are supposed to do.
Both Methods, Worked
Two independent methods, one answer: 12 fixtures
Spacing method. 8 ft ÷ 2 = 4 ft. Along the 16 ft length, 16 ÷ 4 = 4 rows. Across the 12 ft width, 12 ÷ 4 = 3 columns. 4 × 3 = 12 fixtures.
Light-level method. 16 × 12 = 192 ft². At 40 footcandles that’s 192 × 40 = 7,680 lumens needed. At 650 lumens per trim, 7,680 ÷ 650 = 11.8, rounded up to 12 fixtures.
Twelve fixtures deliver 7,800 lumens, or about 41 footcandles - a fraction over target, which is exactly where you want to be with a dimmer fitted.
Where the two methods disagree, take the larger and then adjust the layout to suit. If the light level needs more than the grid, either tighten the grid or specify brighter trims. If the grid needs more than the light level - which is the more common outcome - that’s fine: even coverage matters more than hitting a footcandle number exactly, and a dimmer resolves the rest.
Why the Wall Offset Is Half the Spacing
The wall offset is half the spacing - 2 ft, not 4
This is the detail that separates a layout that looks deliberate from one that looks like an afterthought.
The arithmetic closes exactly on both dimensions: along the 16 ft length, 2 + 4 + 4 + 4 + 2 = 16. Across the 12 ft width, 2 + 4 + 4 + 2 = 12. Every fixture “owns” a 4 × 4 ft patch of ceiling, and the ones at the edge own half a patch on the wall side.
Beyond the maths, there are two practical reasons the offset is 2–3 ft rather than 4:
- You read a room’s brightness off its walls, not its floor. A fixture 2–3 ft out throws light onto the wall; one 4 ft out lights the floor and leaves the wall dim, which makes the whole room feel darker than the meter says.
- Scalloping. Too close to the wall and each beam cuts a hard arc on it. Too far and you get a dark band at the top. 2–3 ft with a wide-beam trim is the sweet spot for an 8 ft ceiling.
And treat the grid as a starting point, not a rule. In a kitchen, shift the row nearest the counter so the beam lands on the front edge of the worktop rather than the centre of the room - otherwise you stand in your own shadow. Same logic at a desk, a vanity or a reading chair.
Room by Room
Room by room, 8 ft ceiling, 650 lm trims
| Room | Size | Target | Spacing grid | Light level | Use | Result |
|---|---|---|---|---|---|---|
| Hallway | 20 × 4 ft | 10 fc | 5 × 1 = 5 | 2 | 5 | 41 fc |
| Bathroom | 8 × 5 ft | 30 fc | 2 × 1 = 2 | 2 | 2 | 33 fc |
| Bedroom | 12 × 12 ft | 20 fc | 3 × 3 = 9 | 5 | 9 | 41 fc |
| Dining | 14 × 12 ft | 25 fc | 4 × 3 = 12 | 7 | 12 | 46 fc |
| Living room | 16 × 14 ft | 20 fc | 4 × 4 = 16 | 7 | 16 | 46 fc |
| Kitchen | 16 × 12 ft | 40 fc | 4 × 3 = 12 | 12 | 12 | 41 fc |
| Home office | 12 × 10 ft | 40 fc | 3 × 3 = 9 | 8 | 9 | 49 fc |
| Workshop | 20 × 20 ft | 50 fc | 5 × 5 = 25 | 31 | 31 | 50 fc |
Two patterns are worth naming.
In most rooms the spacing grid governs, not the light level - the grid asks for more fixtures than the footcandle target strictly needs. The hallway is the extreme case: five fixtures at 4 ft spacing where two would meet 10 footcandles, landing the corridor at 41 fc. That’s four times the target, and it’s still the right layout. Use lower-output trims (a 400–500 lm module) or put it on a dimmer.
Only the workshop is governed by light level, because 50 footcandles across 400 ft² is genuinely a lot of light - 31 fixtures. That’s the room where recessed cans are the wrong tool and two rows of linear LED strips are the right one.
Standard footcandle targets, which the calculator uses as its options: hallways and closets 10, living rooms and bedrooms 20, dining 25, bathrooms 30, kitchens and offices 40, workshops 50.
Ceiling Height Changes the Answer Twice
Ceiling height is the input people forget, and it moves the result in two directions at once.
| Ceiling | Spacing | Grid | Light level | Use |
|---|---|---|---|---|
| 8 ft | 4.0 ft | 4 × 3 = 12 | 12 | 12 |
| 9 ft | 4.5 ft | 4 × 3 = 12 | 12 | 12 |
| 10 ft | 5.0 ft | 3 × 2 = 6 | 12 | 12 |
| 12 ft | 6.0 ft | 3 × 2 = 6 | 12 | 12 |
On the same 16 × 12 kitchen, a 10 ft ceiling widens the spacing to 5 ft, which drops the grid to six fixtures - but the light-level method still wants twelve, so twelve is still the answer and the layout becomes a tighter grid than the spacing rule alone suggests.
One honest caveat about this. The light-level method here is a lumen-density calculation from floor area; it does not correct for mounting height. Real illuminance falls off with roughly the square of distance, so a trim 12 ft up puts materially less light on the floor than the same trim at 8 ft. For ceilings above about 9–10 ft, treat the computed count as a floor and specify higher-output trims with a narrower beam - a 25–40° beam rather than a 60°+ flood. That’s the correct fix for a tall room: brighter and tighter, not merely more.
What the Code Actually Says
This is where a lighting blog stops and an electrical one continues. Four requirements matter on a recessed job:
IC vs non-IC housings. A housing marked IC may be in direct contact with thermal insulation. A non-IC housing must be kept 3 inches clear of insulation and clear of combustible material other than at the points of support, per 410.116(A). Burying a non-IC can in blown attic insulation is a real fire risk and a very common retrofit error - the thermal protector will cycle the light off long before that, which is the usual symptom.
Wet and damp locations. A luminaire in the zone above a bathtub or shower must be listed for damp locations, or wet where subject to shower spray (410.10(D)). A standard trim in a shower is a failed inspection.
Box fill, for canless retrofits. Wafer-style LEDs come with a separate junction box, and that box has to satisfy 314.16 like any other - the conductors entering it, the clamps and the grounds all count. On a daisy-chained run of a dozen fixtures, the boxes with three cables entering are the ones to check. The method is in Box Fill Calculation.
Air leakage. Not the NEC, but the energy code and any blower-door test: an unsealed can in a ceiling below a vented attic is one of the largest air leaks in a house. Use air-tight (AT) rated housings or gasketed canless units in any ceiling that separates conditioned from unconditioned space.
Circuit Loading Is No Longer the Constraint
The old worry about how many cans fit on a circuit has been made obsolete by LEDs, and the numbers are worth seeing:
- Twelve 9 W LED trims = 108 W = 0.90 A at 120 V. Less than a single incandescent bulb of the old kind.
- A 15 A lighting circuit at its 12 A continuous limit is 1,440 W - around 160 nine-watt trims.
- A 20 A circuit at 16 A continuous is 1,920 W, or about 213 trims.
- For contrast, twelve 65 W BR30 halogens drew 780 W - 6.5 A, and 22 of them would have filled a 15 A circuit.
For a dwelling, NEC 220.14(J) already counts general lighting inside the 3 VA/ft² general load, so there’s no per-fixture VA to divide by anyway - the same logic that means there’s no NEC limit on receptacles per circuit, covered in How Many Outlets on a 20 Amp Circuit.
What does constrain you now is the dimmer. LED dimmers are commonly rated 150 W for LED loads (far below their incandescent rating), and inrush from a dozen switch-mode drivers can be substantial. Two rules that save callbacks:
- Use the manufacturer’s compatibility list for the trim and dimmer as a pair. This is the only reliable guide, and mismatches cause flicker, buzz and dead low-end.
- Expect AFCI interaction. Bedroom and living-area lighting circuits require AFCI protection, and cheap LED drivers with poor filtering are a known nuisance-trip source. The diagnostics are in GFCI vs AFCI - and remember the most common real cause of an AFCI trip is a loose terminal screw, not the fixtures.
Common Mistakes
- Setting the outer row a full spacing off the wall. It’s half - 2 ft on an 8 ft ceiling.
- Centring one fixture in a small room. It lights your head, not the work surface.
- Ignoring ceiling height. It sets the spacing, and above 9–10 ft you need brighter, narrower trims rather than just more of them.
- Using kitchen light levels everywhere. 40 fc in a bedroom is unpleasant; 20 fc is the target.
- Using recessed cans for a workshop. 50 fc over 400 ft² is 31 cans. Use linear fixtures.
- Burying a non-IC housing in insulation. 410.116(A) requires 3 in of clearance.
- A standard trim in a shower. It must be listed damp or wet as applicable (410.10(D)).
- Skipping box fill on canless retrofits. The junction boxes still have to satisfy 314.16.
- Mixing any dimmer with any trim. Check the manufacturer’s compatibility list.
- Worrying about circuit capacity. Twelve LED trims draw 0.9 A. The dimmer rating is the real limit.
Lay Out Your Room
Recessed Lighting Calculator - enter room length and width, ceiling height, lumens per trim and a footcandle target. Returns the spacing, the grid, both counts, the recommended number and the light level it actually delivers.
Every figure in this article is that calculator’s output. Check the circuit the fixtures land on with the Receptacle & Circuit Calculator, verify the junction boxes with the Box Fill Calculator, and cost the running load with the kWh Cost Calculator.
Footcandle targets are general design practice derived from IES recommendations, not code requirements. The light-level method is a lumen-density calculation and does not correct for mounting height. Sources & standards: NEC (NFPA 70) 2023 - 210.12, 220.14(D), 220.14(J), 314.16, 410.10(D), 410.116. Local amendments and the energy code apply in addition; the AHJ has final say.
FAQ
How many recessed lights do I need in a 16 x 12 kitchen?
Twelve, in a 4 × 3 grid at 4 ft spacing with a 2 ft offset from each wall. Both methods agree: the spacing rule gives 4 × 3, and 192 ft² at 40 footcandles needs 7,680 lumens, which is twelve 650-lumen trims. That delivers about 41 footcandles.
What is the rule for spacing recessed lights?
Space them about ceiling height ÷ 2, and set the outer rows half a spacing from the wall. An 8 ft ceiling gives 4 ft spacing and a 2 ft wall offset; a 9 ft ceiling gives 4.5 ft and 2.25 ft. The half-spacing offset is what makes the grid close exactly across the room.
How far from the wall should recessed lights be?
Two to three feet on a standard 8 ft ceiling - half the fixture spacing. Closer and each beam scallops the wall; further and you get a dark band at the top of the wall, which makes the whole room read as dimmer than it measures.
How many lumens do I need per square foot?
It depends on the room’s use, expressed in footcandles (lumens per square foot): about 10 for hallways and closets, 20 for living rooms and bedrooms, 25 for dining, 30 for bathrooms, 40 for kitchens and offices, and 50 for workshops. Multiply area by the target to get total lumens needed.
Does ceiling height change how many lights I need?
Yes, and in two ways. A higher ceiling widens the spacing grid, which reduces the count - but light falls off with distance, so the light-level requirement stays the same or grows. Above about 9–10 ft, treat the computed count as a minimum and specify higher-output trims with a narrower 25–40° beam rather than simply adding fixtures.
How many recessed lights can I put on one circuit?
With LEDs, far more than you’d ever install: twelve 9 W trims draw 108 W - 0.9 A at 120 V - and a 15 A circuit at its 12 A continuous limit would hold about 160 of them. The real constraint is the dimmer, which is often rated only 150 W for LED loads, so check the manufacturer’s trim-and-dimmer compatibility list.
Can recessed lights touch attic insulation?
Only if the housing is marked IC. A non-IC housing must be kept 3 inches clear of insulation and of combustible material, per NEC 410.116(A). Burying a non-IC can is a genuine fire risk, and the usual symptom is the thermal protector cycling the light off. Also use air-tight rated housings in any ceiling below unconditioned space.
Are recessed lights allowed in a shower?
Yes, if the luminaire is listed for the location - damp-location listed in the zone above a tub or shower, and wet-location listed where it’s subject to shower spray (NEC 410.10(D)). A standard trim there is a failed inspection.