
Commercial HVAC Load Calculation Guide
- 28 Jun, 2026
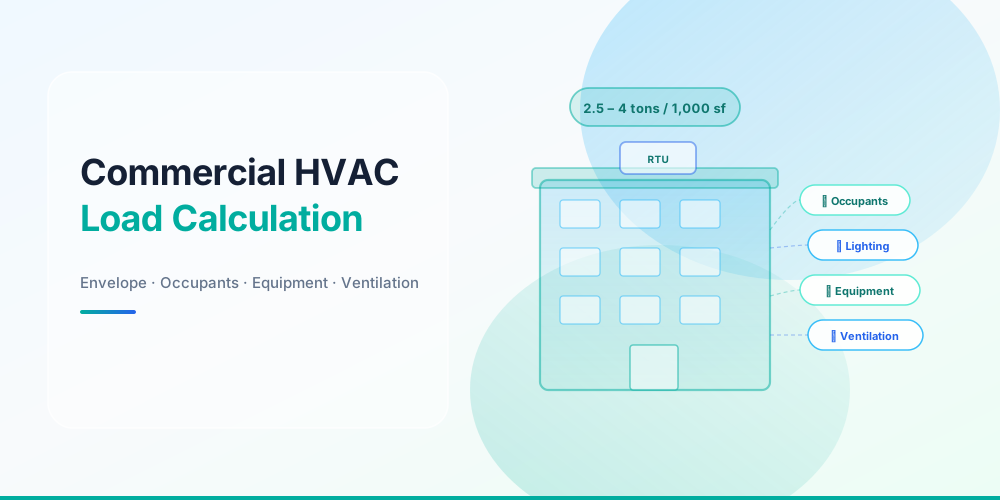
Commercial hvac load calculation differs from residential Manual J in scale, occupancy diversity, and ventilation requirements. A commercial hvac sizing calculator or commercial hvac calculator must account for internal gains (people, equipment, lighting), ventilation per ASHRAE 62.1, and often multiple zones with simultaneous heating and cooling.
Commercial vs Residential Load Calc
| Factor | Residential (Manual J) | Commercial |
|---|---|---|
| Standard | ACCA Manual J | ASHRAE Fundamentals / Manual N |
| Occupancy | Fixed family size | Variable - use peak or diversified |
| Ventilation | ASHRAE 62.2 | ASHRAE 62.1 - often much higher CFM |
| Internal gains | Low | Lighting, computers, process equipment |
| Diversity | N/A | Not all zones peak simultaneously |
Manual J vs Manual N / ASHRAE
Rule-of-Thumb Tons per Sq Ft
Quick commercial hvac sizing calculator estimates (cooling only):
| Building type | Tons per 1,000 sq ft |
|---|---|
| Office (open plan) | 2.5 – 3.5 |
| Retail | 3.0 – 4.0 |
| Restaurant kitchen | 8.0 – 12.0 |
| Warehouse (minimal load) | 1.0 – 2.0 |
| Data center | By equipment load - not sq ft |
These are starting points only. Restaurant kitchens, medical facilities, and data centers need detailed load analysis - not rules of thumb.
Cooling load by building type - tons per 1,000 sq ft
For residential-scale commercial (small office, retail under 5,000 sq ft), see also Commercial HVAC Tons per Square Foot.
Key Commercial Load Components
- Envelope load - walls, roof, windows (same physics as Manual J, larger scale)
- Occupant load - ~250–400 BTU/hr sensible + latent per person
- Lighting load - 1–3 W/sq ft converted to BTU/hr
- Equipment plug load - computers, kitchen equipment, machinery
- Ventilation load - conditioning outdoor air per ASHRAE 62.1
- Infiltration - commercial buildings vary widely in construction tightness
Six commercial load components
When to Use a Professional
Projects over 5 tons, multi-zone VAV systems, healthcare, laboratories, and any job requiring stamped drawings need a mechanical engineer or certified commercial load calc software - not a web calculator alone.
Small commercial (tenant improvement, small retail) can use simplified tools for budgeting before engineering.
Use the Free Calculators
Manual J Calculator - small commercial and residential baseline.
AC Tonnage per Square Foot Calculator - commercial hvac sizing calculator rule-of-thumb check.
CFM Calculator - ventilation and system airflow.
FAQ
What is commercial hvac load calculation?
Engineering process to determine peak heating and cooling loads for non-residential buildings - accounts for occupancy, equipment, ventilation, and envelope.
How does a commercial hvac calculator differ from residential?
Commercial adds internal gains, higher ventilation rates, zone diversity, and often simultaneous heating/cooling requirements.
How many tons per sq ft for an office?
Roughly 2.5–3.5 tons per 1,000 sq ft for typical office space - verify with load calc for your climate and building.
Can I use Manual J for commercial?
Manual J is residential-only per ACCA. Small light-commercial may use it informally; code and engineering practice require ASHRAE-based methods for commercial permits.