
Lumens per Square Foot: Footcandle Targets Room by Room
- 05 Aug, 2026
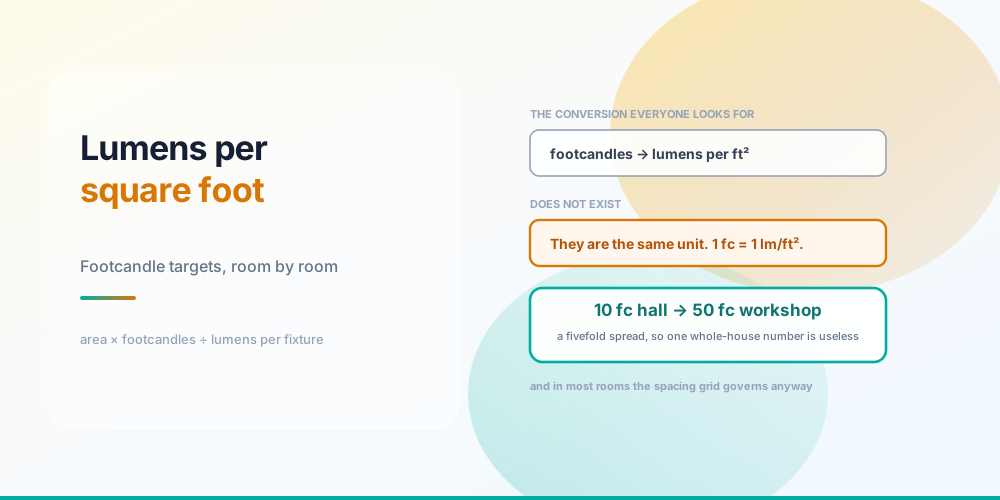
Most people arrive at this question looking for a conversion factor between footcandles and lumens per square foot.
There isn’t one, because they are the same thing. A footcandle is defined as one lumen falling on one square foot. If a room needs 40 footcandles, it needs 40 lumens per square foot. The units are two names for one quantity, and once that clicks the whole calculation collapses to one line:
fixtures = area × target footcandles ÷ lumens per fixtureThe Identity
There is nothing to convert
What genuinely are different quantities are lumens and footcandles.
- Lumens measure what a fixture emits. It is a property of the lamp, printed on the box.
- Footcandles measure what lands on a surface. It is a property of the room - how many fixtures, how high, how far apart, how reflective the walls.
Lumens are the input; footcandles are the outcome. Confusing them is why people buy “bright” fixtures and end up with a dim room, or install plenty of light and still work in their own shadow at the counter.
Targets by Room
A fivefold spread across one house
| Room | Footcandles | Lumens needed (192 ft²) | Fixtures at 650 lm |
|---|---|---|---|
| Hallway, closet | 10 fc | 1,920 lm | 3 |
| Living room, bedroom | 20 fc | 3,840 lm | 6 |
| Dining room | 25 fc | 4,800 lm | 8 |
| Bathroom | 30 fc | 5,760 lm | 9 |
| Kitchen, office | 40 fc | 7,680 lm | 12 |
| Workshop, garage | 50 fc | 9,600 lm | 15 |
Five times as much light in a workshop as in a hallway, in the same building. Which is exactly why a single “lumens per square foot for a house” figure is meaningless - the number is a property of the task, not the property.
Two things worth saying about these targets. They are general illumination, so a kitchen still wants separate under-cabinet lighting for the counter and a workshop wants task light at the bench. And they are planning figures following general Illuminating Engineering Society practice for residential interiors - not a code requirement. The NEC does not mandate light levels in dwellings at all.
Age shifts them. A person in their sixties needs roughly twice the light of someone in their twenties for the same visual task, which is a real design input in a home someone plans to grow old in, and an argument for dimmers rather than for permanently brighter rooms.
But Light Level Usually Isn’t What Decides
In most rooms, spacing governs - not light level
Here is the part that surprises people who have just learned the lumens calculation. Run it against the spacing rule - fixtures roughly ceiling height ÷ 2 apart, which is what produces even coverage - and the spacing grid wins almost every time.
| Room | Size | Target | By grid | By light | Governs |
|---|---|---|---|---|---|
| Hallway | 20 × 4 | 10 fc | 5 | 2 | spacing |
| Bathroom | 8 × 5 | 30 fc | 2 | 2 | both agree |
| Bedroom | 12 × 12 | 20 fc | 9 | 5 | spacing |
| Office | 12 × 10 | 40 fc | 9 | 8 | spacing |
| Dining | 14 × 12 | 25 fc | 12 | 7 | spacing |
| Kitchen | 16 × 12 | 40 fc | 12 | 12 | both agree |
| Living | 16 × 14 | 20 fc | 16 | 7 | spacing |
| Workshop | 20 × 20 | 50 fc | 25 | 31 | light |
Only the workshop is light-level driven. Everywhere else, the requirement for even coverage asks for more fixtures than the target light level does - often twice as many.
The correct response is not to install six fixtures in a living room because the lumens say so. It is to install the sixteen the grid wants and put them on a dimmer. Six correctly-lumened cans in a 16 × 14 room produce visible pools of light with dark gaps between them; sixteen dimmed to 40% produce an evenly lit room.
Take whichever method asks for more, then adjust to the room. The layout arithmetic - including why the wall offset is half the spacing - is in How Many Recessed Lights Do I Need.
What the Simple Calculation Ignores
The area-times-footcandles method is a lumen-density calculation, and it is honest to be clear about what it leaves out.
Mounting height. Illuminance falls with roughly the square of distance. The calculation does not know how high your ceiling is, so above about 9 or 10 feet its answer becomes a floor rather than a target. The right fix at that point is higher-output, narrower-beam trims - 25 to 40 degrees - rather than simply more fixtures, because a wide flood from 12 feet up mostly lights the walls.
Beam angle generally. A narrow spot and a wide flood with identical lumen ratings deliver very different footcandles to the spot directly beneath them.
Room surfaces. A room with white walls and a white ceiling can read 20–30% brighter than the same room in dark paint with the same fixtures. Formal lighting design handles this with a coefficient of utilisation; the simple method assumes a middling case.
Light loss over time. Fixtures dim and dirty. Professional design applies a maintenance factor of around 0.8. For residential LED work this is usually ignored, which is another quiet argument for the spacing grid’s generosity.
The Electrical Side Is Now Trivial
Worth stating plainly because it used to be the constraint and no longer is.
Twelve 9 W LED trims draw 108 W - 0.9 amps. A 15 A circuit would carry around 160 of them within the continuous limit. Circuit capacity has stopped being a design consideration for residential lighting entirely.
What does bind is the dimmer. A dimmer marked 600 W is typically rated only about 150 W for LED loads, which is 16 nine-watt trims. That lower figure is the one that applies, and exceeding it produces flicker, buzz and premature dimmer failure rather than a tripped breaker. The full picture is in How Many Lights Can You Put on One Circuit.
Common Mistakes
- Looking for a footcandle-to-lumens-per-square-foot conversion. They are the same unit.
- Confusing lumens with footcandles. Lumens are emitted; footcandles are received.
- Using one lumens-per-square-foot figure for a whole house. The spread is fivefold.
- Buying by wattage. LED wattage says nothing consistent about output. Read the lumens.
- Ignoring beam angle. Same lumens, very different footcandles on the surface below.
- Installing the light-level count and skipping the grid. You get pools and gaps. Use the grid and dim it.
- Applying the flat calculation to a 12 ft ceiling. Above about 9 ft it is a floor; use narrower beams.
- Treating general lighting as task lighting. A perfect ceiling grid still leaves you shadowing the counter.
- Overloading the dimmer. Its LED rating is roughly a quarter of the incandescent number on the box.
Work It Out
Recessed Lighting Calculator - enter the room dimensions, ceiling height, fixture lumens and the room’s use, and it runs both methods: the ceiling-height spacing grid and the area-times-footcandles calculation. It returns the grid layout and spacing, and tells you plainly which of the two is driving the count, so you know whether to add fixtures or brighter trims.
Check the circuit with the Receptacle & Circuit Calculator and the running cost with the kWh Cost Calculator. If you are replacing existing fixtures, LED Retrofit Payback works out whether it pays.
Sources & standards: footcandle targets follow general Illuminating Engineering Society practice for residential interiors and are planning figures, not code requirements - the NEC does not mandate light levels in dwellings. One footcandle is one lumen per square foot by definition. The spacing convention of half the ceiling height is trade practice rather than a standard. Luminaire installation is governed by NEC (NFPA 70) 2023 Article 410, with 410.116 covering clearance and insulation contact - a non-IC-rated fixture must not be covered by thermal insulation. Dimmer LED wattage ratings are manufacturer specifications. The area-times-footcandles method is a lumen-density calculation and does not correct for mounting height, beam angle, surface reflectance or light loss over time; above roughly 9 to 10 ft ceilings its result is a floor rather than a target. Local amendments and the AHJ have final say.
FAQ
How many lumens per square foot do I need?
The same number as your footcandle target, because a footcandle is one lumen per square foot by definition. Roughly: 10 for hallways and closets, 20 for living rooms and bedrooms, 25 for dining rooms, 30 for bathrooms, 40 for kitchens and offices, and 50 for workshops. Multiply by the floor area to get total lumens, then divide by the lumens each fixture delivers.
What is the difference between lumens and footcandles?
Lumens measure what a fixture emits - a property of the lamp, printed on the box. Footcandles measure what actually lands on a surface, which depends on how many fixtures there are, how high they are mounted, how far apart, and how reflective the room is. Lumens are the input and footcandles are the outcome. Buying high-lumen fixtures does not guarantee good footcandles if the layout is wrong.
How many footcandles does a kitchen need?
Around 40 footcandles of general illumination, which on a 192 ft² kitchen means 7,680 lumens - about twelve 650-lumen recessed trims. That is the ceiling grid only. A kitchen also needs separate under-cabinet lighting for the countertops, because even a perfect overhead grid leaves you working in your own shadow at the counter. Task lighting is an additional line item, not part of this number.
Does the lumens calculation account for ceiling height?
No, and this matters. Area times footcandles is a lumen-density calculation that treats the room as flat, while real illuminance falls with roughly the square of distance from the fixture. Above about 9 or 10 feet the calculated count becomes a floor rather than a target, and the right response is higher-output, narrower-beam trims - 25 to 40 degrees - rather than simply adding more wide-flood fixtures.
Should I use the light-level count or the spacing grid?
Whichever asks for more, which in most rooms is the spacing grid. Fixtures roughly half the ceiling height apart is what produces even coverage, and across eight typical rooms only a workshop at 50 footcandles is actually light-level driven. Installing the smaller light-level count leaves visible pools and gaps. Install the grid count and put it on a dimmer - that gives even coverage and the right level.
Do older people need more light?
Yes, substantially. A person in their sixties needs roughly twice the light of someone in their twenties for the same visual task, because the lens yellows and the pupil admits less. In a home someone plans to age in, that is a genuine design input. The practical answer is usually dimmers and layered lighting rather than permanently brighter rooms, since glare becomes more troublesome with age as well.
Does wall colour affect how many fixtures I need?
Noticeably. A room with white walls and ceiling can read 20 to 30 percent brighter than the same room in dark paint with identical fixtures, because light bounces rather than being absorbed. Formal lighting design handles this with a coefficient of utilisation; the simple area-times-footcandles method assumes a middling case, so a dark room warrants rounding up.
How many LED lights can one circuit handle?
Far more than any room needs. Twelve 9 W LED trims draw 108 W - 0.9 amps - so a 15 A circuit would carry around 160 of them within the continuous limit. Circuit capacity has stopped being a design constraint for residential lighting. The real limit is the dimmer: one marked 600 W is typically rated only about 150 W for LED loads, which is 16 trims.