
Manual D HVAC: Duct Design Guide
- 28 Jun, 2026
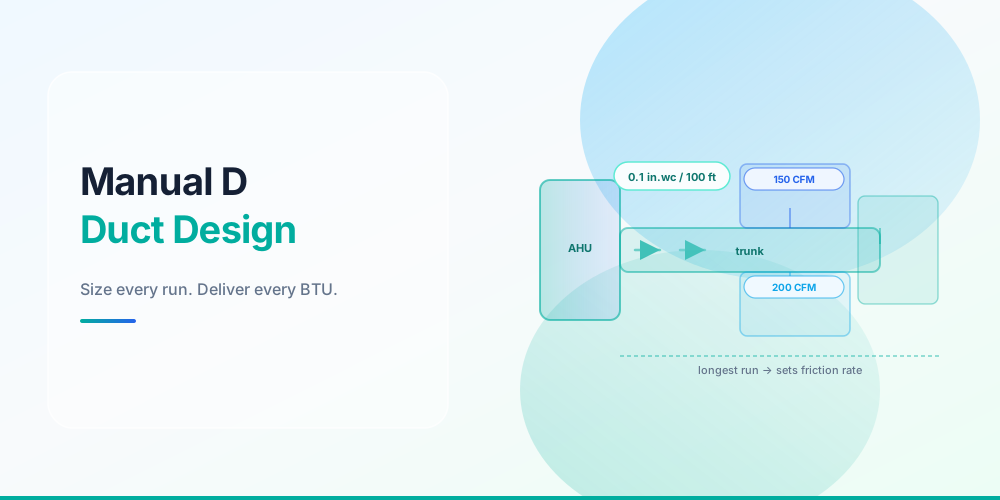
Manual D is ACCA’s standard for residential duct design. Searchers looking for manual d hvac, wrightsoft manual d, or hvac manual d calculation need the duct-sizing companion to Manual J - load calc tells you how much heating and cooling; Manual D tells you how to deliver it.
Manual J vs Manual D
| Standard | Purpose | Output |
|---|---|---|
| Manual J | Load calculation | BTU/hr heating and cooling load |
| Manual D | Duct design | Duct sizes, CFM per room, friction rate |
| Manual S | Equipment selection | Match equipment to Manual J load |
You cannot size ducts correctly without knowing system CFM and available blower static pressure - both come from equipment selection after Manual J.
The three ACCA design standards
Manual D Calculation Steps
- Determine total system CFM - typically 400 CFM per ton (check equipment specs)
- Allocate CFM to each room - proportional to room load from Manual J
- Calculate available static pressure - blower rating minus coil, filter, and grille losses
- Size the longest run first - trunk and branch to the farthest supply
- Pick friction rate - divide available static across longest run length
- Size each duct segment - ductulator lookup at chosen friction rate
- Verify velocity - branch runs under ~900 fpm, trunks under ~700 fpm
- Size returns - 100–125% of supply CFM, lower velocity targets
Manual D calculation - 8 steps
Wrightsoft Manual D
Wrightsoft manual d (Right-Suite Universal) is the most common professional software for Manual D calculations. It integrates Manual J loads, Manual S equipment selection, and duct layout in one workflow. Alternatives include ACCA-approved load calc tools with duct modules and spreadsheet templates.
For homeowners and techs without Wrightsoft, our HVAC Duct Size Calculator handles single-segment sizing at standard friction rates.
From blower capacity to friction rate
Common Manual D Mistakes
- Skipping load calc - duct CFM allocation needs per-room loads from Manual J
- Using one friction rate for all runs - longest run sets the design rate; shorter runs may need dampers
- Undersizing returns - restrictive returns raise static pressure and kill airflow
- Ignoring fitting losses - equivalent length of elbows and tees adds effective duct length
See HVAC Duct Sizing Guide for field rules and Duct Size Chart for CFM-to-size reference.
Use the Free Calculators
HVAC Duct Size Calculator - segment sizing for hvac manual d calculation.
Duct Friction Rate Calculator - verify friction on designed runs.
CFM Calculator - room and system airflow.
FAQ
What is Manual D in HVAC?
ACCA Manual D - the residential duct design standard. It sizes ductwork to deliver Manual J loads at acceptable velocity and static pressure.
Is Manual D required by code?
Many jurisdictions reference ACCA Manual D alongside Manual J for new construction and major renovations. Check local mechanical code.
Wrightsoft Manual D vs free calculators
Wrightsoft handles whole-system design with fitting libraries. Free calculators size individual duct runs - sufficient for repairs and single-branch additions.
How does hvac manual d calculation relate to a ductulator?
Manual D sets the friction rate from blower capacity and longest run. The ductulator converts CFM + friction rate into duct diameter.