
Air Conditioning Load Calculation: Heating & Cooling Load Guide
- 29 Jun, 2026
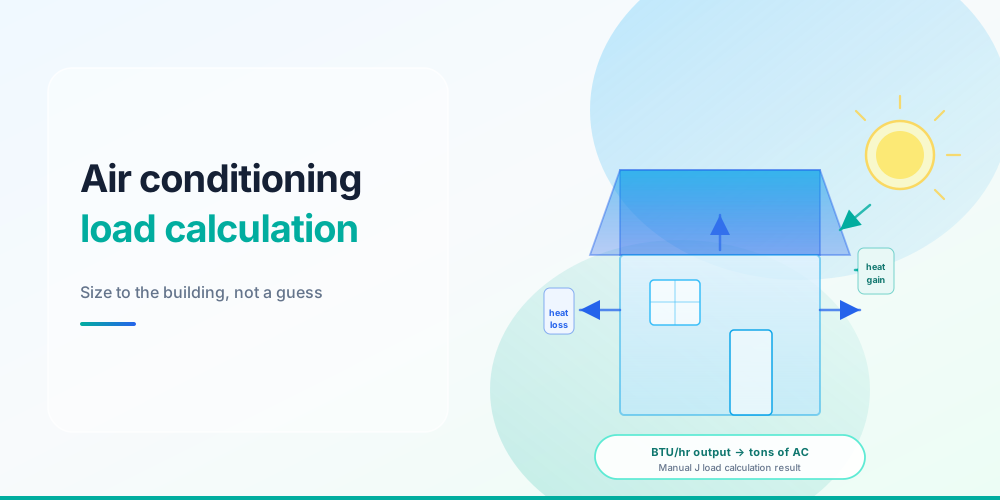
An air conditioning load calculation determines how much cooling and heating capacity a building needs - measured in BTU per hour or tons. Every proper HVAC design starts here. Whether you call it an hvac system load calculation, a heat load calculation hvac, or a manual j heat load calculation, the goal is the same: size equipment to the actual building, not a square-footage guess.
What an Air Conditioning Load Calculation Includes
A complete load calc produces two numbers:
| Output | What it measures |
|---|---|
| Heating load | Heat the structure loses in winter (BTU/hr) |
| Cooling load | Heat the structure gains in summer (BTU/hr) |
The cooling side splits into sensible heat (temperature) and latent heat (moisture removal). That is why an air conditioning load calculation is always more complex than a heating-only estimate.
For the definitional deep dive on Manual J, see What Is Manual J?. For heat vs cooling load mechanics, see Heat Load & Cooling Load Calculation.
Heating load vs cooling load
Heat Load Calculation HVAC: The Inputs
Every heat load calculation hvac model reads the same building data:
- Conditioned square footage and ceiling height
- Wall, ceiling, and floor insulation (R-values)
- Window area, type, and orientation
- Local design temperatures (99% heating, 1% cooling)
- Air infiltration rate
- Occupants, appliances, and lighting (internal gains)
- Duct location and losses
Two homes with identical floor plans can land more than a ton apart once insulation and glazing differ. That gap is exactly what a rule-of-thumb estimate cooling load misses.
What feeds a load calculation
Manual J and Residential Load Calculation
Manual J (ACCA ANSI/ACCA Manual J) is the standard method for manual j residential load calculation in single-family homes. Software like wrightsoft manual j automates the same math contractors once did by hand.
An hvac manual j load calc is required by code in many jurisdictions and by most equipment manufacturers for warranty coverage. It is the difference between a system that runs 15 years quietly and one that short-cycles from day one.
Free Manual J Calculator - run a residential hvac system load calculation from square footage, climate, and insulation.
For a free online option and software comparison, see Free Manual J Calculator.
Furnace Load Calculation
A furnace load calculation sizes the heating side - how many BTU/hr the furnace or heat pump must deliver on the coldest design day. In cold climates the heating load often exceeds cooling load, so dual-fuel and heat pump systems must satisfy both peaks.
Heat and cooling load calculations are not interchangeable. Heating is pure heat loss; cooling adds solar gain, latent moisture, and internal gains that heating ignores.
How to Estimate Cooling Load (Quick Methods)
Before paying for a full air conditioning load calculation, ballpark methods help budget equipment:
Rule of thumb: 20 BTU per square foot in moderate climates (8-ft ceilings, average insulation).
Tonnage shortcut: Square footage ÷ 600 ≈ tons (moderate climate).
Manual J: The only method accepted for whole-home central system sizing.
| Home size | Rough cooling load | Approx. tons |
|---|---|---|
| 1,200 sq ft | 24,000 BTU | 2.0 |
| 1,800 sq ft | 36,000 BTU | 3.0 |
| 2,400 sq ft | 48,000 BTU | 4.0 |
| 3,000 sq ft | 60,000 BTU | 5.0 |
Use these as sanity checks. Final equipment selection should follow a full hvac system load calculation.
Quick cooling-load estimate by home size
Commercial vs Residential
Residential load calcs use Manual J. Commercial buildings use Manual N or block load methods with very different internal gain assumptions. See Commercial HVAC Load Calculation for non-residential work.
Use the Free Calculators
Manual J Calculator - whole-home heat load calculation hvac and cooling load in BTU and tons.
HVAC BTU Calculator - quick room or home BTU estimate cooling load.
HVAC Heat Loss Calculator - heating-side load estimate.
FAQ
What is the difference between heat load and cooling load?
Heat load is winter heat loss through the building shell. Cooling load is summer heat gain - sensible plus latent - from conduction, solar radiation, infiltration, occupants, and moisture.
How accurate is a square-footage estimate vs Manual J?
A sq-ft rule is typically ±20% for single rooms. Whole-home central systems need Manual J for reliable sizing - oversizing by half a ton causes short cycling and poor dehumidification.
What software do contractors use for manual j heat load calculation?
Wrightsoft Right-J, Elite RHVAC, and CoolCalc are common. Our free calculator covers the same inputs for residential ballparks without paid software.
When is a furnace load calculation required?
Any new furnace or heat pump installation in code-adopting jurisdictions. Even where not required, manufacturers expect load-based sizing for warranty claims.