
Drain Pipe Slope: How Much Fall Does a Drain Actually Need?
- 01 Sep, 2026
Everyone knows the answer is “a quarter inch per foot.”
Everyone is half right. A quarter inch per foot is the minimum for pipe up to 2-1/2 inch. From 3 inch to 6 inch the minimum is an eighth, and at 8 inch and above it drops to a sixteenth. The minimum gets shallower as the pipe gets bigger, which is the opposite of what most people assume — and it is the single most useful thing to know about drain grade.
The table
Minimum slope falls as the pipe grows — Table 704.1
Three ways of saying the same thing, because different trades use different units. 1/4 inch per foot is 2.08%. 1/8 is 1.04%. 1/16 is 0.52%. If you are working off a civil drawing in percent or a laser level in mm/m, those are the conversions.
Run your own numbers with the Drain Pipe Slope Calculator, which gives the code minimum for any size plus the total fall over your run.
Why bigger pipe needs less fall
A drain does not need to move water. It needs to move solids, and solids move when the water carrying them is fast enough to keep them suspended and scour the invert. The target is roughly 2 ft/s.
Getting to 2 ft/s is easier in a bigger pipe. A larger diameter has more cross-section per unit of wetted perimeter — a higher hydraulic radius — so proportionally less of the flow is dragging against the wall. Manning’s equation makes this explicit: velocity goes as the hydraulic radius to the two-thirds power. Fatten the pipe and the same grade produces more speed.
That is why the code can relax the grade as diameter rises without giving up scour.
The consequence that matters on site
Look at the 3 inch row again. It is not a small refinement.
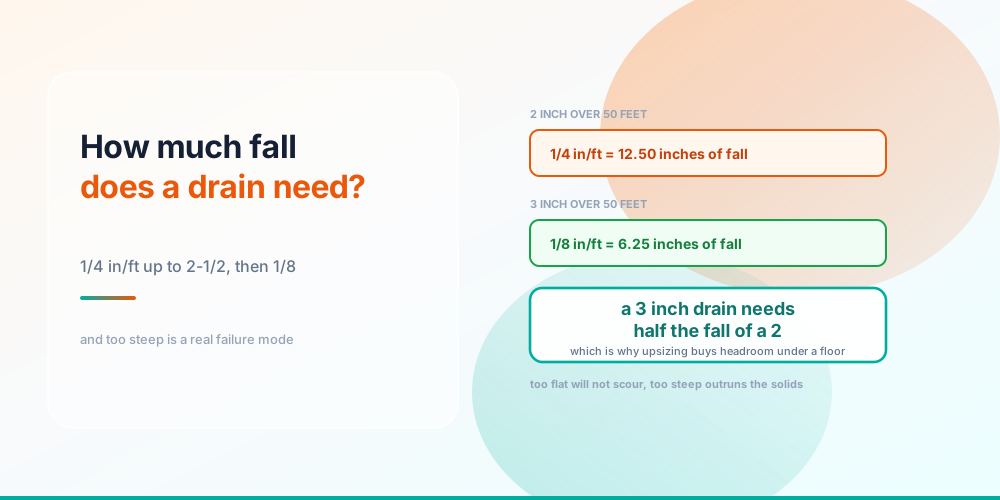
2 inch over 50 ft  at 1/4 in/ft  =  12.50 inches of fall
3 inch over 50 ft  at 1/8 in/ft  =   6.25 inches of fall
A 3 inch drain needs exactly half the fall of a 2 inch drain. Half.
On a long buried run under a slab, or a horizontal branch threading a joist bay, that is often the whole problem solved. You were 4 inches short of daylight at the far end; upsizing the pipe bought you 6. It costs a little more in material and nothing at all in labour, and it is the standard move when a run will not make grade.
Fall adds up faster than people expect
Fall at 1/4 in per foot, by run length
Twenty-five inches over a hundred feet. That is two feet and an inch of vertical, at the minimum grade, before anything has gone wrong.
This is why long runs get planned in section, not in plan. A drain that leaves the house at the right depth and arrives at the main at the wrong one is a very expensive discovery, and it is discovered by digging.
Too steep is also wrong
This is the part that gets left out. There is a lower limit and there is an upper one, and both are genuine failure modes.
Too steep is a failure mode, not a safety margin
Too flat is the obvious one. Below scour velocity, water still drains but solids do not travel with it. They settle, they accumulate, and eventually they dam. The symptom is a drain that works for two years and then blocks in the same place repeatedly.
Too steep is less obvious and just as real. Past roughly 1/2 inch per foot on a residential drain, the liquid accelerates away and leaves the solids behind. The water arrives at the main; the paper does not. It is exactly the same eventual blockage, produced by the opposite cause, and it is why a “more fall is better” instinct is wrong.
The awkward cases are the ones where geometry forces a steep section — a drop to get under a footing, for instance. The right handling there is a vertical drop rather than a steeply-graded horizontal run: fall vertically, then resume normal grade. Solids handle a vertical drop fine; they handle a 45-degree slide poorly.
What “developed length” means for grade
Grade is measured along the horizontal run, not along the pipe. On any real drain that distinction is small enough to ignore — at 1/4 in/ft the pipe is only about 0.02% longer than its horizontal projection — but it matters when someone tries to claim grade through a series of fittings.
Fittings do not contribute usable grade. A long-sweep 90 turning a corner has fall through it, but the fall you are entitled to count is measured between the invert at the start of the run and the invert at the end. Set both ends, string a line, and hold the pipe to it.
Common mistakes
“A quarter inch per foot, always.” Correct for 1-1/2 to 2-1/2 inch. Wrong — and expensively conservative — for 3 inch and up.
Adding extra fall for insurance. More is not safer past about 1/2 in/ft. It strands solids.
Setting grade from the top of the pipe. Grade is invert to invert. On a run that changes size, matching the tops is how you accidentally create a flat spot or a back-pitch at the transition.
Forgetting sag between hangers. A plastic drain supported too widely bellies between supports, and a belly is a flat spot with water standing in it. Support spacing is a code requirement for exactly this reason.
Grading a vent like a drain. Horizontal vent piping does need to drain back to the drainage pipe so condensate cannot pond in it, but there is no scour requirement — nothing solid is meant to be in a vent. See how far a vent can be from a trap.
The inspection view of it
Slope is one of a short list of defects that fail inspections precisely because they are invisible — a drain at 1/8 inch per foot looks exactly like one at 1/4 from the doorway. Common plumbing code violations covers the rest of that list, and why the same defect costs an hour at rough-in and a great deal more once there is tile over it.
Where the fall stops being your choice
Inside the building you can generally give a drain the fall you want. Past the wall you cannot — the invert of the public main is where it is, and you take what the ground gives you. That boundary sits 30 inches out, and it changes the permit as well as the grade: building drain vs building sewer.
Frequently asked questions
What is the minimum slope for a drain pipe?
1/4 inch per foot for pipe 2-1/2 inch and smaller, 1/8 inch per foot for 3 to 6 inch, and 1/16 inch per foot for 8 inch and larger, per IPC Table 704.1. As percentages that is 2.08%, 1.04% and 0.52%.
How much fall does a 3 inch drain pipe need?
1/8 inch per foot — half what a 2 inch drain needs. Over a 50 ft run that is 6.25 inches of fall against 12.50 for 2 inch. Larger pipe has a higher hydraulic radius, so it reaches scour velocity at a shallower grade.
Can a drain pipe have too much slope?
Yes. Past roughly 1/2 inch per foot the liquid accelerates away from the solids and strands them on the invert, producing the same blockage that too little slope does. Where geometry forces a big elevation change, use a vertical drop and then resume normal grade rather than a long steep run.
How do I convert 1/4 inch per foot to a percentage?
Divide by 12 and multiply by 100. A quarter inch per foot is 0.25 ÷ 12 = 2.08%; 1/8 in/ft is 1.04%; 1/16 in/ft is 0.52%. The Drain Pipe Slope Calculator shows all three forms at once.
How much does a drain drop over 100 feet?
At 1/4 inch per foot, 25 inches — just over two feet. At 1/8 inch per foot it is 12.5 inches. This is the figure that decides whether a long run can reach the main at the depth it needs, and it is worth checking before excavation rather than during.
Why does my drain keep blocking in the same spot?
Usually grade. Either a flat or back-pitched section where solids settle, or a belly between hangers that holds standing water. A camera survey will find it; the fix is re-supporting or re-laying that section, not repeated snaking.
Does slope affect how many fixtures a drain can carry?
For building drains and sewers, yes — a 4 inch drain carries 180 DFU at 1/8 in/ft, 216 at 1/4 and 250 at 1/2. Horizontal branches and stacks are sized from a table that does not vary with slope. See what size drain pipe do I need.
What slope does a sewer line need?
The same Table 704.1 minimums apply — most residential building sewers are 4 inch, so 1/8 inch per foot. Municipal requirements sometimes exceed that, and the connection depth at the main often decides the practical grade anyway. Confirm with the authority that owns the main.
Sources & standards: IPC 2021 Table 704.1 (slope of horizontal drainage piping) and Chapter 7 generally; Manning’s equation for the hydraulic-radius reasoning behind the size-dependent minimums. Scour velocity of approximately 2 ft/s is standard design practice rather than a printed IPC figure. The IPC is a model code — roughly fifteen states enforce the UPC or a derivative such as California’s CPC. Confirm the edition your jurisdiction adopts, and have a licensed plumber and your AHJ sign off anything installed.