
Building Drain vs Building Sewer: Where One Ends and the Other Starts
- 05 Sep, 2026
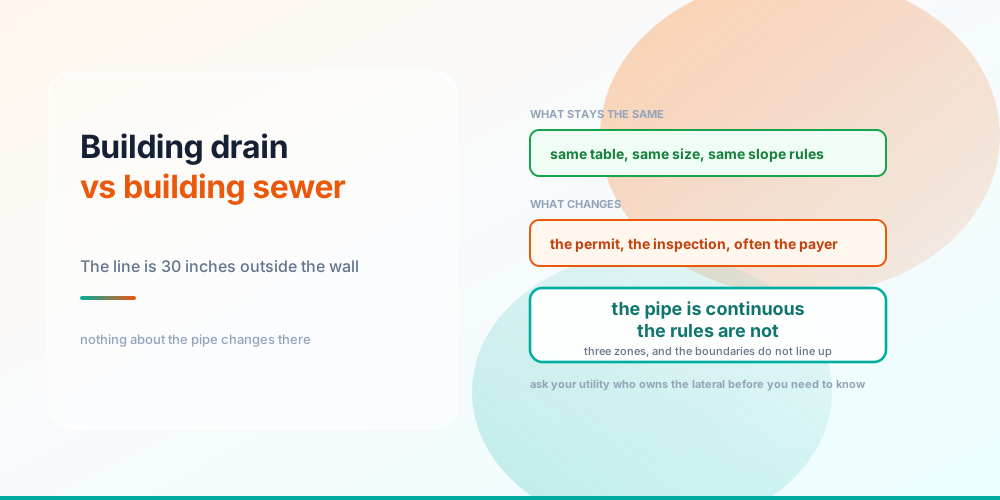
Somewhere just outside your foundation wall, a pipe stops being one thing and starts being another. Nothing visible happens there. The pipe does not change size, material or slope. But the name changes, and so does the paperwork.
The building drain becomes the building sewer 30 inches outside the wall.
The line
The same pipe, and a boundary 30 inches outside the wall
The building drain is the lowest horizontal piping in a building — the pipe every stack and branch eventually discharges into — extended to a point 30 inches beyond the outside face of the wall.
The building sewer carries on from there to the public sewer, a septic tank, or whatever else receives it.
The 30 inches is arbitrary in the sense that any number would have been, and entirely non-arbitrary in that a boundary had to exist. It gives the plumbing code a clean place to stop and hand over.
The pipe itself is sized the same way
One table, both sides of the line
Both are sized from the same table, and it is slope-dependent:
- 4 inch at 1/8 in/ft — 180 DFU
- 4 inch at 1/4 — 216 DFU
- 4 inch at 1/2 — 250 DFU — a 39% gain from grade alone
The floors carry across the boundary too. A building drain carrying a water closet is never under 3 inch, and that floor follows the pipe out to the street — 18 DFU sizes to 2 inch on the table alone and to 3 inch the moment a toilet is on it. The full treatment is in what size drain pipe do I need.
Slope matters far more outside than inside, and not because the rules differ. Inside, the run is short and you can generally have the fall you want. Outside, the invert of the public main is where it is, the distance is what it is, and you take what the ground gives you. That is why a long sewer run sometimes goes up a size — not for capacity, but because the available fall is nearer the minimum. The scouring argument is in drain pipe slope.
Where it actually matters
Three zones, and the boundaries do not line up
Permits. Inside the line is plumbing work under your plumbing permit. Outside it is frequently a separate sewer permit, a separate inspection, sometimes a separate contractor licence, and often a different department entirely. Discovering that halfway through an excavation is expensive.
Materials and bedding. A sewer is buried, so it faces requirements a building drain does not — approved buried materials, bedding and backfill specifications, cover depth, and protection where vehicles cross it.
Cleanouts. There is normally one required at or near the junction, and it is the access point everyone needs later. Where a cleanout is required but inaccessible is a routine inspection failure — see common plumbing code violations.
Who pays. This is the one that costs real money, and it has no universal answer. Many utilities make the property owner responsible all the way to the main, including the portion under a public street. Some own from the property line. Standard homeowner policies frequently exclude the lateral, with sewer line coverage sold separately. Ask your utility and your insurer before you need to know, because the answer is different in the next county.
Three practical consequences
Get the boundary right on a quote. “Replace the sewer line” and “replace the building drain” are different jobs with different permits and very different excavation. Being vague about which one you are pricing is how a repipe quote turns into an argument — the estimating discipline for that is in how to estimate plumbing jobs, and sewer line replacement cost builds the sewer-side number component by component so a quote can be checked rather than compared to an average.
Trenchless methods live outside the line. Pipe bursting and cured-in-place lining are sewer techniques. They need access pits and they are governed by the sewer authority’s rules rather than the plumbing code.
On septic, the same boundary applies. The building sewer runs to the tank, and past the tank you are in a different regime entirely — private sewage disposal, which the IPC explicitly hands off. What size septic tank do I need covers that side.
Frequently asked questions
Where does the building drain become the building sewer?
30 inches outside the outside face of the building wall. That is the definitional boundary in the IPC. Nothing about the pipe changes there — the same size, material and slope typically continue — but the permit, the inspection and often the responsible authority all change.
Is a building drain sized differently from a building sewer?
No. Both use IPC Table 710.1(1), sized on drainage fixture units and slope. A 4 inch line carries 180 DFU at 1/8 in/ft, 216 at 1/4 and 250 at 1/2. The 3 inch minimum where a water closet discharges applies across the boundary as well.
Why does slope matter more outside?
Because you have less choice about it. Inside, runs are short and you can generally give the pipe the fall you want. Outside, the invert of the public main and the distance to it fix the available fall — so a long sewer run sometimes goes up a size simply because the grade is nearer the minimum.
Do I need a separate permit for the building sewer?
Frequently, yes. Work outside the boundary is often permitted and inspected separately from the plumbing inside, sometimes by a different department, and in some jurisdictions it requires a different contractor licence. Confirm before excavating rather than after.
Who is responsible for the sewer lateral?
It depends on the utility, and this is the question worth answering in advance. Many make the property owner responsible all the way to the public main, including the section under the street. Standard homeowner policies frequently exclude it, with coverage sold as a separate endorsement.
What is a sewer lateral?
The pipe connecting a building to the public sewer main — in IPC terms, the building sewer and whatever continues past the property line. The word “lateral” is a utility term rather than a plumbing code term, which is part of why responsibility for it is so often unclear.
Does the 3 inch minimum apply to the building sewer too?
Yes. The floor for a water closet is a property of the drain carrying it, and it follows the pipe out. An 18 DFU load sizes to 2 inch on the table alone, and to 3 inch the moment a toilet discharges anywhere on the run.
Can I use the same pipe material inside and outside?
Not always. A buried sewer faces requirements a building drain does not — approved buried materials, bedding and backfill, cover depth, and protection under driveways. Check what the sewer authority accepts for the buried section specifically, rather than assuming the inside material carries through.
Sources & standards: IPC 2021 defines the building drain as extending to 30 inches beyond the outside face of the wall, with the building sewer continuing from there; Table 710.1(1) sizes both on drainage fixture units and slope, and the 3 inch minimum where a water closet discharges applies across the boundary. Capacities and slopes shown are computed from the lib rather than transcribed. Permit jurisdiction, buried-material requirements, bedding specifications and — above all — ownership of the lateral vary by sewer authority and are not code questions, so this page deliberately names those questions rather than answering them; ask your utility and your insurer directly. Private sewage disposal past a septic tank sits outside the IPC entirely. The IPC is a model code — confirm the edition and amendments your jurisdiction adopts.