
How Far Can a Vent Be From a Trap? Trap Arm Limits Explained
- 01 Sep, 2026
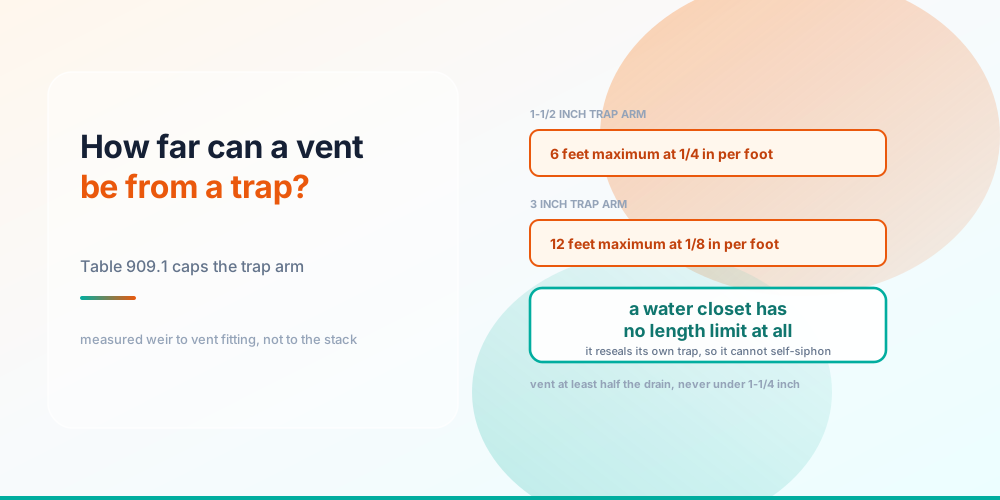
The distance between a trap and its vent has a name — the trap arm — and a hard limit in IPC Table 909.1. Exceed it and the fixture siphons its own trap dry, and once the seal is gone the drain is an open pipe to the sewer.
The numbers
Maximum trap arm length — IPC Table 909.1
A 1-1/4 inch arm reaches 5 ft, 1-1/2 inch reaches 6 ft, 2 inch reaches 8 ft, 3 inch reaches 12 ft and 4 inch reaches 16 ft.
Two things to notice. The limit grows with pipe size, but not proportionally — doubling from 2 inch to 4 inch only doubles the reach from 8 ft to 16 ft, and you cannot simply upsize a lavatory arm to buy distance because the trap size is fixed by the fixture. And the small sizes assume 1/4 in/ft of fall while 3 inch and up assume 1/8, which is the same size-dependent grade rule that governs drains generally.
Check any specific case with the Vent Pipe Size Calculator, which returns both the vent size and the trap arm cap.
Where the measurement starts and stops
More failed inspections come from measuring the wrong thing than from genuinely running too far.
The trap arm is weir to vent fitting — not weir to stack
The arm runs from the weir of the trap — the crown, where water would spill over — to the inner edge of the vent fitting. Not to the stack. Not to the wall. If the vent takes off 6 ft from the trap and the pipe then runs another 12 ft to the stack, the trap arm is 6 ft and it is fine.
The other half of the rule: fall along the arm counts toward the limit. This is the subtle one. The intent is that the arm must not drop more than one pipe diameter over its length, because once the outlet of the arm falls below the crown of the trap the arm can run full, and a full arm is a siphon. Table 909.1’s lengths are derived from exactly that constraint at the stated grade — which is why you cannot “buy” extra length by steepening the arm. Steeper reaches the one-diameter drop sooner, not later.
Why a trap siphons at all
A trap holds a plug of water. Anything that drops the pressure on the drain side hard enough will pull that plug down the pipe.
On an unvented or over-long arm, the fixture’s own discharge does it. Water filling the arm completely forms a slug; the slug moving away leaves a partial vacuum behind it; atmospheric pressure on the fixture side pushes the trap seal through. Self-siphonage — the fixture empties its own trap.
The vent breaks it. Open the arm to atmosphere near the trap and no vacuum can form behind the slug, because air comes in through the vent instead of through the trap.
That mechanism also explains the exemption that surprises people.
Water closets have no length limit
A water closet is a self-siphoning fixture by design — the whole flush is a siphon — and it reseals its own trap at the end of every cycle from the refill tube. It cannot be left dry by its own discharge, because refilling the seal is the last step of the operation.
So the developed-length limit does not apply to it. A toilet’s trap arm can run considerably further than Table 909.1’s figures suggest for its size, and that is deliberate, not an oversight. It still needs venting — for the drainage system’s pressure balance, and to protect the other fixtures on the branch — but the trap-arm distance rule is not what is protecting it.
Do not generalise this to showers or lavatories. They have no refill mechanism, and a dry trap in a guest bathroom is the classic source of the sewer smell nobody can locate.
Sizing the vent itself
Distance is one rule; diameter is another.
Vent size from drain size, and the length penalty
IPC 906.2 sets it: the vent is at least half the diameter of the drain it serves, never smaller than 1-1/4 inch, and if the developed length of the vent exceeds 40 ft the whole vent goes up one nominal size.
That last clause is worth reading twice. It is not the far end that gets upsized — it is the entire run. A 3 inch drain vented at 30 ft takes a 1-1/2 inch vent; the same drain vented at 60 ft takes a 2 inch vent from the fitting all the way to the roof. That is a materials decision made at rough-in, and discovering it after the fact means opening walls.
Scope note worth being honest about: everything above covers individual, common and branch vents. A vent stack or stack vent serving a multi-storey drainage stack is sized from Table 906.1 instead, which is a different table with different inputs. The calculator deliberately does not reproduce it and neither does this post — for a tall building’s main vent, go to the code.
When the arm will not reach
Real jobs run out of distance regularly. An island sink is the classic case: there is no wall to run a vent up.
The usual options, roughly in order of how readily they are accepted:
Relocate the vent takeoff. Often the arm is long because the vent was placed for convenience. Moving it closer to the trap costs nothing at rough-in.
Wet venting. A permitted arrangement where the drain from one fixture serves as the vent for another. Correctly applied it removes the need for a separate vent entirely, and it is very common in bathroom groups — wet venting explained covers how it is sized and the four things it never excuses you from.
Island (loop) vent. The vent rises as high as possible under the counter, returns down, and connects back into the drainage system. Explicitly permitted and reliably accepted, but it is more fittings and more places to get the grade wrong.
Air admittance valve. A one-way valve that lets air in but no gas out. Practical and quick — but not universally accepted, restricted or prohibited in some jurisdictions, and it can never replace the one vent that has to terminate outdoors. Confirm with your AHJ before you rely on one.
Common mistakes
Measuring to the stack. The arm ends at the vent fitting. Everything past it is drain.
Steepening the arm to gain length. It works against you — the one-diameter drop limit arrives sooner.
Upsizing the arm to gain length. Only works if the trap size actually changes, and the fixture usually fixes that.
Forgetting the 40 ft vent upsize. Costs a wall opening when caught late.
Trusting an AAV without checking. Restricted in more places than people assume.
Assuming the toilet exemption covers the whole bathroom. It covers the water closet. The lavatory and shower on the same branch are still bound by Table 909.1.
When it has already gone wrong
An over-long trap arm does not announce itself. It announces itself as a noise — why is my drain gurgling works through what that sound is, why it is a warning about the trap seal rather than a nuisance, and how what gurgles and when narrows the fault.
And where a vent genuinely cannot be run to open air, an air admittance valve is the usual proposal. It is a real device with real limits and it is restricted or prohibited in a good many jurisdictions: air admittance valves covers what it does, what it never does, and the trap arm limits it does not change.
Frequently asked questions
How far can a toilet be from a vent?
There is no developed-length limit for a water closet, because it is self-siphoning and reseals its own trap from the refill tube at the end of each flush. It still requires venting for system pressure balance and to protect other fixtures on the branch, but the Table 909.1 distance rule does not bind it.
How far can a sink be from a vent?
A 1-1/2 inch trap arm — the usual lavatory size — reaches 6 ft at 1/4 inch per foot. A 2 inch arm reaches 8 ft. Measured from the trap weir to the inner edge of the vent fitting, with the fall along the arm counting toward the limit.
Where exactly is the trap arm measured from?
From the weir of the trap (the crown, where water would spill over) to the inner edge of the vent fitting. Not to the stack, not to the wall. Pipe downstream of the vent fitting is drain, not trap arm.
What size vent do I need for a 3 inch drain?
1-1/2 inch at up to 40 ft of developed vent length, and 2 inch beyond that — IPC 906.2 requires at least half the drain diameter, never below 1-1/4 inch, with the whole run going up a size past 40 ft. The Vent Pipe Size Calculator covers the ladder.
Why does my bathroom smell like sewer?
Most often a dry trap — either a fixture that has not been used in weeks and evaporated, or a trap being siphoned by an over-long or unvented arm. Run the fixture and see whether the smell returns within days; if it does, the arm is the suspect rather than evaporation.
Can I use an air admittance valve instead of a vent?
Sometimes. AAVs are the usual answer for an island sink, but they are restricted or prohibited in some jurisdictions, and one can never replace the vent that has to terminate outdoors. Confirm with your AHJ before designing around one.
Does the trap arm slope count against the length?
Yes. The arm must not fall more than one pipe diameter over its length, and Table 909.1’s limits are derived from that constraint at the stated grade. Steepening the arm reaches the one-diameter drop sooner, so it shortens your allowance rather than extending it.
What happens if the trap arm is too long?
The fixture siphons its own trap. Water filling the arm forms a slug, the slug leaves a partial vacuum behind it, and atmospheric pressure pushes the trap seal down the drain. Once the seal is gone the fixture is an open pipe to the sewer, and the symptom is a smell nobody can place.
Sources & standards: IPC 2021 Chapter 9 (vents) — Section 906.2 for vent sizing, Table 909.1 for maximum trap arm developed length, and Chapter 10 for traps generally. Vent stacks and stack vents on multi-storey drainage stacks are sized from Table 906.1, which is deliberately not reproduced here. Air admittance valve acceptance varies by jurisdiction. The IPC is a model code — roughly fifteen states enforce the UPC or a derivative such as California’s CPC. Confirm the edition your jurisdiction adopts, and have a licensed plumber and your AHJ sign off anything installed.