
Electrical Permits and Inspections: What Gets Failed and Why
- 04 Aug, 2026
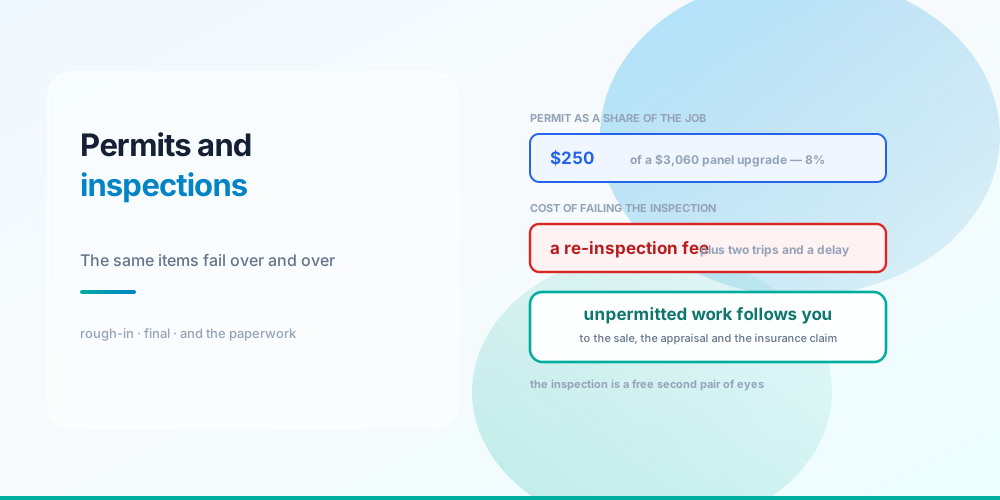
Inspectors are not looking for creative violations. The same handful of items fail over and over, they’re all in the code with a section number, and none of them require judgement to check.
Which makes a failed electrical inspection an avoidable event, and mostly an administrative one. The fee is rarely the problem - $250 on a $3,060 panel upgrade is 8% of the job. The problem is that a failure costs you two extra trips, a re-inspection fee, and a delay that may hold up drywall, occupancy or a closing date.
The Four Stages
Four stages, and one of them is a hard gate
1. Apply, before work starts. Scope of work, and for anything touching the service a load calculation. Larger jobs may need a panel schedule and a one-line diagram. Some jurisdictions issue same-day online; others take weeks.
2. Rough-in inspection, before insulation and drywall. This is the only irreversible gate in the process. The inspector looks at everything that’s about to be hidden: boxes, cable, supports, box fill, grounding, conductor sizes. Close a wall first and you may be opening it again, and that’s the expensive version of this mistake.
3. Final inspection, before occupancy or sign-off. Devices, covers, AFCI and GFCI protection, labelling, panel dress.
4. Close the permit. Get the record in writing. An open permit is a live problem at sale time - see below.
For a service change there’s usually a utility coordination step too: the AHJ’s approval releases the utility to reconnect, and the two schedules have to line up. That’s frequently the longest lead time in a panel upgrade.
What Actually Fails
The same items fail over and over
| Item | Code | Stage |
|---|---|---|
| Box fill exceeded | 314.16 | Rough |
| No neutral at a switch box | 404.2(C) | Rough |
| Cable support and staple spacing | 334.30 | Rough |
| Missing AFCI or GFCI | 210.12 / 210.8 | Final |
| Neutral bonded in a subpanel | 250.24(A)(5) | Final |
| Backfed breaker not secured | 408.36(D) | Final |
| Panel not labelled | 408.4(A) | Final |
| Conductor size or OCPD mismatch | 240.4 | Final |
| Missing or inaccessible disconnect | 225.31 / 230.70 | Final |
Each of these has a post of its own on this site, which is not a coincidence - they’re the items where the code is most often misremembered:
Box fill is the commonest rough-in failure, because the counting rules are unintuitive: a device yoke counts twice, all equipment grounds count once collectively, clamps count once, and pigtails entirely inside the box count zero. Box Fill Calculation.
Neutral at the switch - 404.2(C) requires a grounded conductor at most switch locations so that smart switches and dimmers can be installed later without opening a wall. Easy to miss on a three-way.
Cable support - 334.30 wants NM secured within 12 inches of a box and at intervals not exceeding 4½ feet. Boring, and frequently flagged.
AFCI and GFCI - 210.12 for most dwelling living areas and 210.8 for wet and earth-contact locations, with dual-function devices needed where both apply. Note that some recent GFCI expansions - 210.8(D) for specific appliances and 210.8(F) for outdoor outlets - have been amended out or delayed in a number of jurisdictions, so this is a genuine “ask the AHJ” item rather than something to assume. Where GFCI Protection Is Required and GFCI vs AFCI.
Bonded subpanel neutral - exactly one neutral-to-ground bond belongs in the system, at the service. Every subpanel isolates its neutral bar. Grounding vs Bonding and Main Breaker vs Main Lug Panels.
Backfed breaker clip - 408.36(D) requires an additional fastener on a backfed plug-in device. It’s a cheap part and one of the most-missed items on any list.
Conductor and OCPD mismatch - usually 240.4(D)‘s caps on 14, 12 and 10 AWG. Note that motor circuits and A/C equipment are legitimately exempt via 240.4(G), so a 35 A breaker on 14 AWG feeding a motor is correct and occasionally gets flagged by mistake. Motor Circuit Sizing.
Disconnects at detached buildings - 225.31 requires a disconnecting means at a separate structure, which is why a garage subpanel generally needs a main breaker.
What It Costs
The fee weighs most on the smallest jobs
| Job | Permit | Share of job |
|---|---|---|
| Panel upgrade, 200 A ($3,060) | $250 | 8.2% |
| Whole-house rewire, 1,800 ft² ($17,360) | $500 | 2.9% |
| EV charger circuit ($1,300) | $150 | 11.5% |
| New 20 A branch circuit ($675) | $120 | 17.8% |
The fee weighs most heavily on the smallest jobs, which is exactly where people are most tempted to skip it - an 18% surcharge on a single circuit feels disproportionate in a way that 3% on a rewire doesn’t.
But the fee usually isn’t the real cost. The schedule is: two inspection visits, each with a window rather than an appointment, and the wait between calling and being seen. On a job where drywall is waiting, that’s the number that matters, and it’s why the rough-in gate deserves planning rather than reaction.
Permit costs appear as a line item in the Panel Upgrade Cost Calculator and Rewiring Cost Calculator, and should be a direct cost in any estimate rather than absorbed into overhead. How to Estimate Electrical Jobs.
What Needs a Permit
This is set locally and varies more than any other topic here, but the general pattern:
Usually needs one: a new circuit, a service change or panel replacement, a subpanel, rewiring, an EV charger circuit, a generator or transfer switch, solar, a hot tub or pool, and anything in a new structure or addition.
Usually doesn’t: replacing a device or fixture like-for-like, replacing a breaker with an identical one, and repairs that don’t extend or alter a circuit.
Ask when it’s ambiguous. Building departments answer this question constantly and would rather answer it than issue a stop-work notice. And the answer varies: some jurisdictions permit homeowners to pull their own permits for work on their own residence, others require a licensed contractor.
Why Unpermitted Work Is Worse Than It Looks
The reason to permit isn’t fear of a fine. It’s that unpermitted work follows the building:
At sale. Buyers’ inspections find it, title and disclosure processes ask about it, and lenders and buyers can require it be brought up to code and permitted retroactively - on your timeline and at your expense, at the worst possible moment.
At the appraisal. Unpermitted additions and circuits may not be counted toward value.
At an insurance claim. An insurer investigating a fire will look at whether the work was permitted and inspected. This is the version that actually costs people their houses.
Retroactive permitting is worse than permitting. Getting after-the-fact approval means opening finished walls so an inspector can see what a rough-in inspection would have seen. That’s the expensive path, and it’s chosen by default rather than deliberately.
Working Well With an Inspector
Read the adopted code cycle, not the newest one. Adoption lags publication by years and states amend. Designing to NEC 2023 in a jurisdiction on 2020 will fail on things that are technically correct in the newer book. NEC Adoption by State and NEC 2023 vs 2026.
Ask before you build on anything genuinely ambiguous, and get the answer in writing or by email. An inspector’s pre-decision is worth far more than an argument afterwards.
Have the load calculation ready and be able to show your working. A 220.87 calculation using utility demand data is well accepted where the source is documented - and dismissed where it’s an unsourced number. NEC 220.87.
Label the panel properly and dress the conductors. 408.4(A) requires legible circuit identification, and a tidy panel signals a job worth trusting. It genuinely affects how closely the rest gets examined.
Don’t argue about the code from memory. If you believe an inspector is wrong, ask which section and look it up together. Sometimes they’re wrong; the productive way to establish that is with the book open.
And treat the inspection as what it is: a second set of experienced eyes on your work, at a fee you’ve already paid. Contractors who use it that way get better outcomes than those who treat it as an obstacle.
Common Mistakes
- Closing walls before the rough-in inspection. The only irreversible step in the process.
- Not pulling a permit on a small job. The fee is a bigger share, and the exposure is identical.
- Designing to the newest NEC. Your jurisdiction is probably a cycle or two behind, and amends.
- Assuming 210.8(D) and 210.8(F) apply. These GFCI expansions are amended out in several places.
- Missing the backfed breaker clip. 408.36(D), cheap, and constantly flagged.
- Leaving the subpanel neutral bonded. One bond only, at the service.
- Forgetting the neutral at switch boxes. 404.2(C) requires it in most locations.
- Not closing the permit. An open permit is a live problem at sale.
- Choosing retroactive permitting by default. It means opening finished walls.
- Absorbing permit fees into overhead. They’re a direct, job-specific cost.
Cost It Into the Job
Estimate Calculator - put the permit fee in as a direct cost alongside material, so overhead and margin are applied to a figure that includes it rather than to one that doesn’t.
The Panel Upgrade Cost Calculator and Rewiring Cost Calculator both carry permit as an explicit input. See How to Estimate Electrical Jobs for the estimating method and Common NEC Violations for the failure list in more depth.
Sources & standards: NEC (NFPA 70) 2023 - 210.8, 210.12, 225.31, 230.70, 240.4 and 240.4(D) and (G), 250.24(A)(5), 314.16, 334.30, 404.2(C), 408.4(A), 408.36(D). Permit requirements, fees, homeowner-permit eligibility and inspection scheduling are set entirely locally and vary widely - the fee figures here are the cost calculators’ defaults, not quotations. The AHJ has final say on all matters of interpretation.
FAQ
Do I need a permit for electrical work?
Generally yes for anything that adds or alters a circuit - a new circuit, a panel or service change, a subpanel, rewiring, an EV charger, a generator, or pool and hot tub work. Generally no for replacing a device or fixture like-for-like. The specifics are set locally and vary a lot, so ask the building department; they answer this constantly and would rather answer than issue a stop-work notice.
What happens at a rough-in inspection?
The inspector examines everything that’s about to be hidden by insulation and drywall: box locations and fill, cable type and support, conductor sizes, grounding and bonding, and the neutral at switch boxes. It’s the one gate in the process you can’t undo - closing a wall before it means potentially opening the wall again.
What do electrical inspectors fail most often?
A short and repetitive list: box fill exceeded under 314.16, missing AFCI or GFCI protection, no neutral at a switch box under 404.2(C), cable support and staple spacing under 334.30, a neutral bonded in a subpanel, a backfed breaker without its retaining clip under 408.36(D), an unlabelled panel, conductor and breaker size mismatches, and missing disconnects at detached buildings. None require judgement to check in advance.
How much does an electrical permit cost?
Typically $120 to $500 depending on the scope and jurisdiction - around $250 on a panel upgrade and $500 on a whole-house rewire. As a share of job cost that’s 8% and 3% respectively, but 18% on a single new branch circuit, which is why the fee feels most objectionable on the smallest jobs. Fees are set locally and vary widely.
What happens if I do electrical work without a permit?
The immediate risk is a stop-work notice or a fine, but the durable problem is that unpermitted work follows the building. Buyers’ inspections find it, disclosure and title processes ask about it, appraisals may not count it, and an insurer investigating a fire will look at whether the work was permitted. Retroactive permitting usually means opening finished walls so an inspector can see what a rough-in inspection would have seen.
Can a homeowner pull an electrical permit?
In some jurisdictions, for work on their own primary residence; in others only a licensed contractor may. Where homeowner permits are allowed there are usually limits on scope - service work in particular is often excluded. Ask the building department directly, because this is one of the most locally variable rules in the whole subject.
Which code edition will I be inspected against?
The edition your jurisdiction has formally adopted, which is often a cycle or two behind the newest published NEC and frequently carries local amendments. Designing to the newest book can fail on provisions that are technically correct in it but not yet adopted - and some provisions, like the recent GFCI expansions in 210.8(D) and 210.8(F), are specifically amended out in a number of places.
How can I avoid failing an inspection?
Walk the job against the common-failure list before you call. Check box fill, confirm AFCI and GFCI coverage, verify the subpanel neutral is isolated, fit the backfed breaker clip, label the panel legibly, and confirm every conductor matches its breaker. Ask the AHJ in advance about anything genuinely ambiguous and get the answer in writing. The inspection is a second set of experienced eyes at a fee you’ve already paid - using it that way produces better outcomes than treating it as an obstacle.