
Wet Venting Explained: When One Drain Legally Vents Another
- 02 Sep, 2026
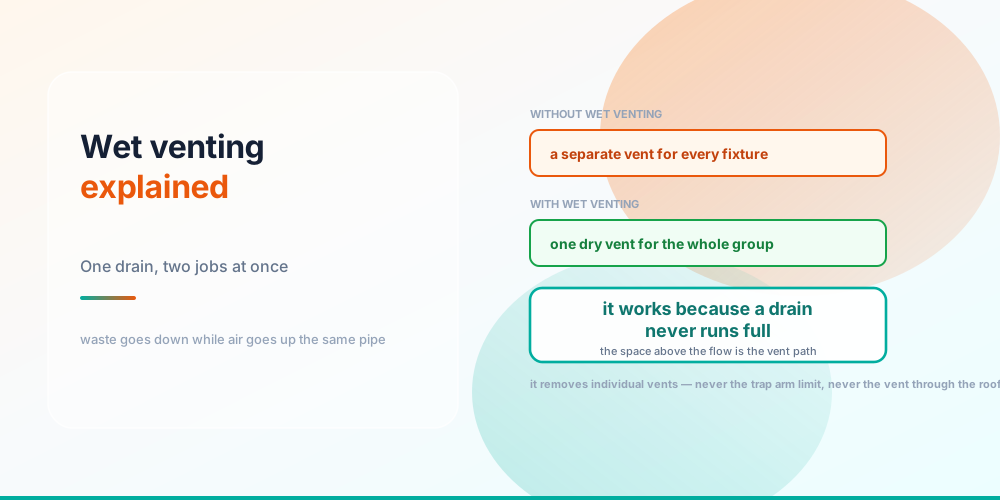
Venting every fixture individually is expensive. Every vent is another pipe in a wall, another fitting, another penetration through the roof. Wet venting is the code’s answer, and it rests on one physical fact that is easy to state and easy to forget.
A drainage pipe never runs full at normal loads. Water occupies the bottom of the pipe; air occupies the top. So the same pipe carrying waste downward is also carrying air — and if air can travel through it, it is a vent.
The principle
One pipe doing two jobs at once
The vent comes off the most upstream fixture in the group. Its drain then runs to the fixtures downstream, and every one of them is vented through that same pipe. One dry vent for a whole bathroom group, instead of three or four.
The saving is real: fewer wall penetrations, fewer fittings, less framing to notch, and one roof flashing instead of several.
Sizing it
The wet-vented section is doing two jobs, so it is sized for both — as a drain on its DFU load, with a floor to guarantee the air path.
Sizing a wet-vented bathroom group
Two inches is the working minimum for a wet-vented section serving a group. That is not because the DFU load demands it — a full bathroom group is only 5 DFU, and 2 inch carries more than that as a branch — but because the pipe has to keep an air path open above the flow while the fixtures upstream are discharging. A 1-1/2 inch pipe running a lavatory and a tub can run close enough to full to break the air path, and then the wet vent is not venting anything.
The dry vent off the upstream fixture is sized normally under IPC 906.2 — at least half the diameter of the drain it serves, never below 1-1/4 inch. Check it with the Vent Pipe Size Calculator, and work the DFU load with the Drainage Fixture Unit Calculator.
What wet venting does not excuse
This is where jobs fail inspection. The rule is generous about arrangement and strict about scope.
What wet venting does and does not allow
Trap arms are still capped. Wet venting changes where the vent is, not how far a trap may sit from it. A 2 inch trap arm still stops at 8 ft, measured weir to vent fitting. That limit comes from Table 909.1 and wet venting does not touch it — see how far a vent can be from a trap.
Bathroom-group fixtures only. A kitchen sink may not discharge into a wet vent. Grease and food solids coat the pipe wall and progressively close the air path — the exact thing the arrangement depends on staying open. Laundry is excluded for similar reasons.
One vent still has to reach open air. Wet venting reduces the number of vents; it never eliminates the one that terminates outdoors. A system with no connection to atmosphere cannot equalise pressure, and no arrangement of internal pipe substitutes for it.
One or two floors. The horizontal wet-vent arrangement is written for fixtures on one floor, or a group on two. It is not a way to vent a whole stack — that is Table 906.1 territory, which is a different calculation entirely and one the calculator here deliberately does not reproduce.
Where it goes wrong on site
The dry vent taken off the wrong end. It must come off the most upstream fixture. Take it from the middle and everything upstream of the takeoff is unvented.
Undersizing the wet-vented section. 1-1/2 inch where 2 is needed. It often passes a visual inspection and then produces a fixture that gurgles under load — the symptom of an air path closing intermittently.
Adding a fixture later. A wet-vented group is a designed arrangement. Tapping a laundry sink into it during a remodel can invalidate the whole thing, and nobody re-checks.
Assuming your jurisdiction reads it the same way. Wet venting provisions have changed across code cycles, and the UPC’s approach differs from the IPC’s. Roughly fifteen states enforce the UPC or a derivative. This is a rule worth confirming with your AHJ before rough-in rather than after — wet venting is the single largest divergence between the two codes, and IPC vs UPC sets out which of the numbers on this site change if you are under the other one.
Wet vent, common vent, circuit vent
Three arrangements that get conflated:
Wet vent — one fixture’s drain vents others downstream of it. The subject of this post.
Common vent — two fixtures at the same level connecting to the same vertical drain at the same point, sharing one vent. Two lavatories back to back in adjoining bathrooms is the classic case.
Circuit vent — a battery of fixtures on a horizontal branch sharing a vent taken off ahead of the most upstream fixture. Mostly a commercial arrangement.
All three reduce vent count. They are not interchangeable, and each has its own fixture limits.
The rest of the vent vocabulary
Wet venting is one arrangement among several, and the names around it cause more confusion than the principles do — particularly the two that are the same words in a different order. Stack vent vs vent stack sorts out which pipe is which, and which of them every building has by definition.
Frequently asked questions
What is wet venting in plumbing?
An arrangement where one fixture’s drain also serves as the vent for fixtures downstream of it. It works because a drainage pipe never runs full — water occupies the bottom, air the top — so the space above the flow is a usable air path. IPC 912 governs it.
What size does a wet vent need to be?
2 inch is the working minimum for a section serving a bathroom group. Not because the DFU load demands it, but because the pipe must keep an air path open above the flow while upstream fixtures discharge. A 1-1/2 inch section can run close enough to full to break that path.
Can a kitchen sink be wet vented?
No. Wet venting is limited to bathroom-group fixtures. Grease and food solids from a kitchen sink coat the pipe wall and progressively close the air path the arrangement depends on. Laundry is excluded for the same reason.
How many fixtures can one wet vent serve?
The fixtures of one or two bathroom groups, on one or two floors, with the dry vent taken off the most upstream fixture. It is not a way to vent an entire stack — a multi-storey drainage stack is sized from Table 906.1, which is a separate calculation.
Does wet venting change the trap arm limit?
No, and this is the most common misunderstanding. Wet venting changes where the vent is, not how far a trap may sit from it. A 2 inch trap arm still stops at 8 ft measured from the trap weir to the vent fitting, per Table 909.1.
Do I still need a vent through the roof?
Yes. Wet venting reduces the number of vents; it never removes the one that must terminate in open air. Without a connection to atmosphere the system cannot equalise pressure, and no internal arrangement substitutes for it.
What is the difference between a wet vent and a common vent?
A wet vent is one fixture’s drain venting others downstream of it. A common vent is two fixtures at the same level connecting to the same vertical drain at the same point and sharing one vent — two back-to-back lavatories, typically. Different arrangements, different rules.
Is wet venting allowed everywhere?
Not identically. Wet venting provisions have shifted across code cycles, and the UPC handles it differently from the IPC — roughly fifteen states enforce the UPC or a derivative such as California’s CPC. Confirm the arrangement with your AHJ before rough-in.
Sources & standards: IPC 2021 Section 912 (wet venting), Section 906.2 for vent sizing, Table 909.1 for maximum trap arm developed length, and Table 709.1 for the drainage fixture unit values used in the sizing figures. Vent stacks and stack vents on multi-storey drainage stacks are sized from Table 906.1, which is deliberately not reproduced here. The IPC is a model code and wet-venting provisions differ meaningfully in the UPC — roughly fifteen states enforce the UPC or a derivative such as California’s CPC. Confirm the edition your jurisdiction adopts, and have a licensed plumber and your AHJ sign off anything installed.