
Stack Vent vs Vent Stack: Two Different Things With One Name
- 05 Sep, 2026
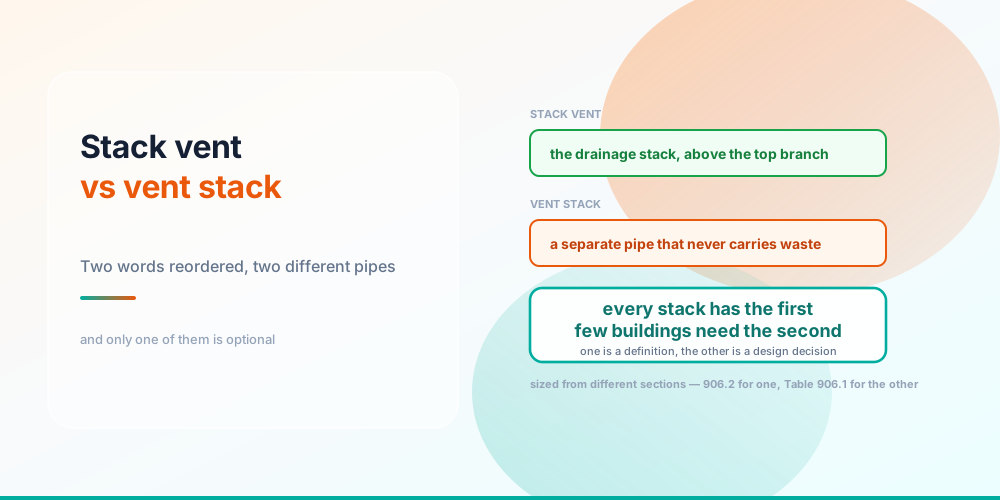
“Stack vent” and “vent stack” are the same two words in a different order, and they are not the same pipe. The terms get used interchangeably on site constantly, which is usually harmless and occasionally the reason a plan reviewer sends drawings back.
A stack vent is a drainage stack that has run out of things to drain. A vent stack is a separate pipe that never had any.
The two pipes
Two pipes, and only one of them carries waste
The stack vent is the top of the drainage stack. Below the highest branch it is carrying waste down and air up like any drainage stack; above the highest branch there is nothing left to drain into it, so from that point up it is doing nothing but venting. Same pipe, same diameter, different name because of where you are standing.
Every drainage stack has one, by definition, as long as it is extended through the roof. You do not add a stack vent; you have one the moment you carry the stack up.
The vent stack is a genuinely separate pipe. It runs vertically alongside the drainage stack, connects to it at or below the lowest branch, and reconnects to the stack vent above the highest. It never carries waste at any point in its length.
You add one when the stack alone cannot move enough air. That is a function of how tall the stack is and how much it carries — a two-storey house does not need one; a ten-storey building does.
Why a tall stack needs the second pipe
Water falling in a stack drags air with it and drives pressure ahead of it. In a short stack the stack vent supplies and relieves all of it comfortably.
Get tall enough and it stops working. Air has to travel the whole height of a pipe that is also full of falling water, which is a poor path, and the pressure swings at the bottom get large enough to pull traps. The vent stack gives air a clear route with no water in it, and relief vents cross-connect the two at intervals so pressure can equalise on the way.
That is a multi-storey commercial problem rather than a residential one, which is why most plumbers rarely install a vent stack and why the terms blur.
Sizing
Half the drain — and the floor only bites at the small end
Individual and branch vents follow one rule: half the drain diameter, never under 1-1/4 inch, and upsized past 40 ft of developed length.
Reading the table shows where each part of the rule actually does work:
- 1-1/2 inch drain — half is 3/4 — the floor governs, so 1-1/4 inch
- 2 inch drain — half is 1 inch — the floor governs again, 1-1/4 inch
- 3 inch drain — half is 1-1/2 — the halving governs, 1-1/2 inch
- 4 inch drain — half is 2 — the halving governs, 2 inch
So the 1-1/4 inch minimum only ever binds at 2 inch and below. Above that it is pure halving. And every row upsizes past 40 ft — length is a second, independent constraint and it is the one people forget to measure. The Vent Pipe Size Calculator applies both.
Vent stacks are sized differently, from IPC Table 906.1, which depends on the stack size, the total load and the developed length of the vent. That table is deliberately not reproduced on this site — it is a multi-variable lookup where a transcription error would be invisible, and it is a table to read in the adopted code.
The rest of the vocabulary
Most vent confusion is vocabulary, not principle
Individual vent — serves one fixture’s trap.
Branch vent — collects several vents and takes them to a stack vent or a vent stack.
Wet vent — the odd one out, and the only one in the list that carries waste. A drain doing double duty for fixtures downstream of it, covered in wet venting explained.
Relief vent — a cross connection between a drainage stack and a vent stack, used on tall stacks to equalise pressure at intervals.
Note what none of them change: a 2 inch trap arm still stops at 8 ft no matter which kind of vent it eventually reaches. The arm limit is geometric and independent of the vent’s name — see how far a vent can be from a trap.
Does the distinction matter on a house?
On most residential work, honestly, not much. A house has a drainage stack, that stack is extended through the roof, and the extension is the stack vent. There is no vent stack because there does not need to be one.
It matters in three places:
On drawings and submittals. A plan reviewer reads the words as defined terms. Labelling a separate vent riser “stack vent” is the kind of thing that generates a comment.
When reading the code. Section 903 and Table 906.1 mean specific things by each term, and reading one as the other produces a sizing answer for the wrong pipe.
When a residential stack gets tall. A three- or four-storey stack in a townhouse can cross into territory where the stack alone is marginal, and that is when the second pipe stops being a commercial curiosity.
Frequently asked questions
What is the difference between a stack vent and a vent stack?
A stack vent is the drainage stack itself continuing above the highest branch — same pipe, no waste in it because nothing drains in above that point. A vent stack is a separate vertical pipe that never carries waste, connected to the drainage stack at the bottom and to the stack vent at the top.
Does every building need a vent stack?
No. Every drainage stack extended through the roof has a stack vent by definition, and that is sufficient for most low-rise buildings. A vent stack is added when the stack alone cannot supply and relieve air adequately — a function of stack height and load, which is a multi-storey problem.
How is a vent sized?
Individual and branch vents are half the drain diameter, never under 1-1/4 inch, upsized past 40 ft of developed length. So a 3 inch drain takes a 1-1/2 inch vent, and a 2 inch drain takes 1-1/4 inch because the floor governs rather than the halving.
When does the 1-1/4 inch minimum vent size actually apply?
Only at 2 inch drains and below. Half of 2 inch is 1 inch, which is under the floor, so the floor wins. At 3 inch and above the halving already exceeds the minimum, so the floor never enters the calculation.
How do you size a vent stack?
From IPC Table 906.1, which depends on the drainage stack size, the total fixture unit load and the developed length of the vent. It is a multi-variable lookup rather than a simple ratio, and this site deliberately does not reproduce it — read it in the code your jurisdiction adopted.
What is a relief vent?
A cross connection between a drainage stack and a vent stack, used on tall stacks so pressure can equalise at intervals rather than only at the top and bottom. It is a companion to the vent stack, not an alternative to it.
Can a vent stack carry waste?
No, and that is the defining characteristic. It is a dry pipe from end to end. The pipe that legitimately does both jobs is a wet vent, which is a drain serving as the vent for fixtures downstream of it — a completely different arrangement with its own rules.
Does it matter if I use the terms interchangeably?
On site, rarely. On drawings, submittals and code reading, yes — plan reviewers treat them as defined terms, and Table 906.1 sizes a vent stack while Section 906.2 sizes everything else. Reading one as the other gives you a correct answer to the wrong question.
Sources & standards: IPC 2021 Chapter 9 for venting, Section 906.2 for the half-the-drain rule with its 1-1/4 inch floor and the 40 ft developed-length upsizing, and Table 909.1 for maximum trap arm developed length. Vent stacks on multi-storey drainage stacks are sized from IPC Table 906.1, which depends on stack size, total load and vent developed length, and is deliberately not reproduced here — it is a multi-variable lookup where a transcription error would be invisible, so read it in the adopted code. Wet venting is Section 912. The vent sizes shown are computed from the rule rather than transcribed. The UPC uses several of these terms differently and takes a different approach to venting generally — roughly fifteen states enforce it or a derivative. The IPC is a model code; confirm the edition and amendments your jurisdiction adopts.